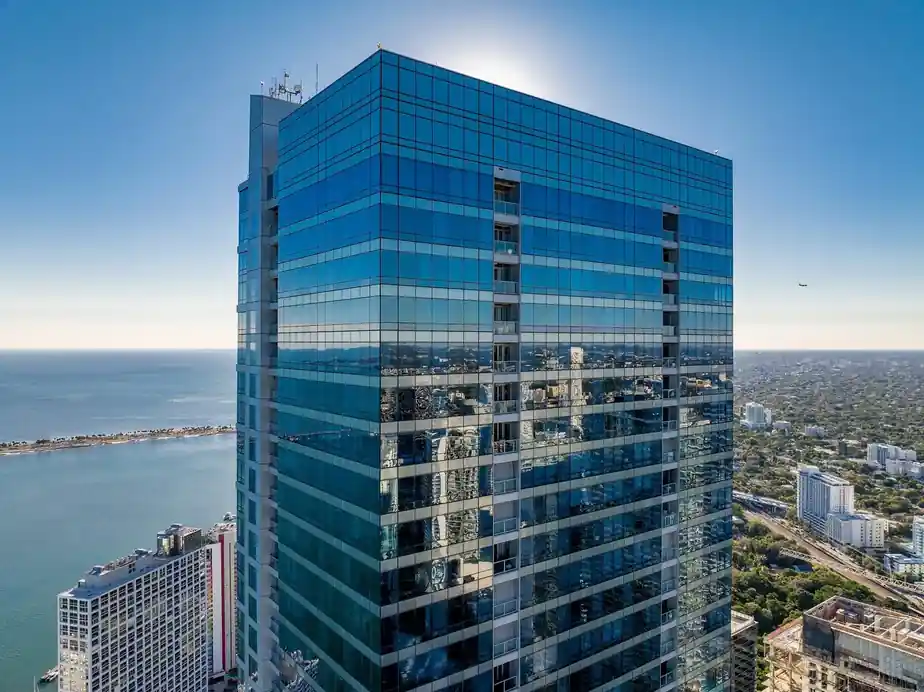
Four Seasons Residences, 66th floor, Miami
Lower PH66
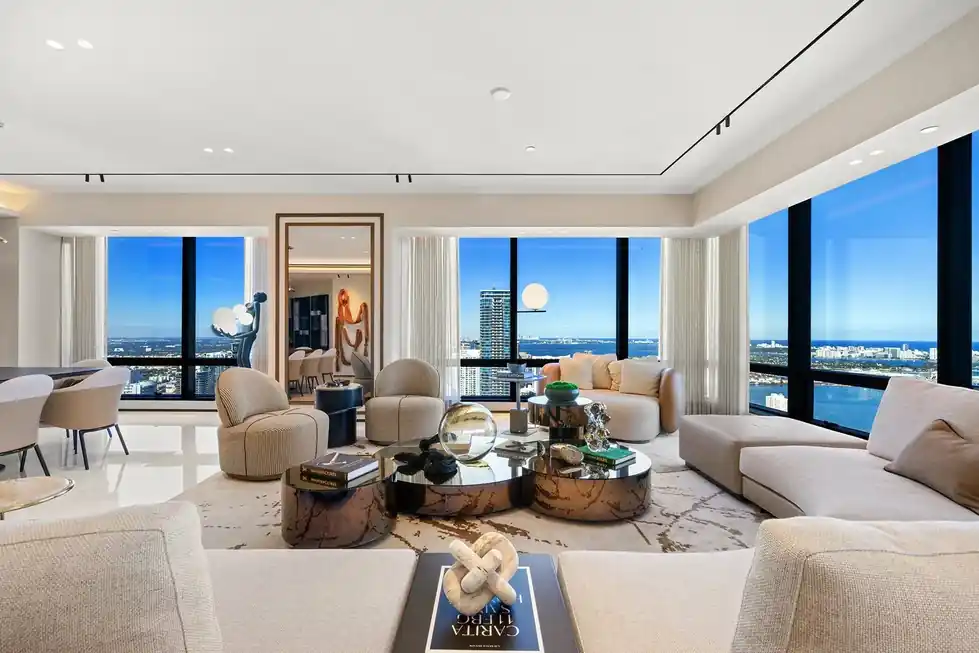
Two units combined into one residence, finished in Bianco Ondulato marble, Calacatta and gunmetal.
The finish schedule for the 66th floor
Every material on this page was chosen once and carried through the whole residence.
Address
Four Seasons Residences
66th floor, two units, one residence
- Floors
- Bianco Ondulato
- Marble, laid as the floor of the combined residence
- Baseboards
- LED-lit
- A line of light along the base of the walls
- Kitchen
- Ornare
- A custom kitchen built for the plan
- Counters
- Calacatta
- Marble counters on the Ornare kitchen
- Baths
- Armani-appointed
- Fittings and finishes chosen for the baths
- Accents
- Gunmetal
- A dark metal note against the pale stone
- Systems
- Smart home
- Technology that runs the rooms together
- Rooms
- Lounge, office, maid's quarters
- Added to the plan of the combined units
Living, dining, sleeping, bathing
Four rooms of the residence
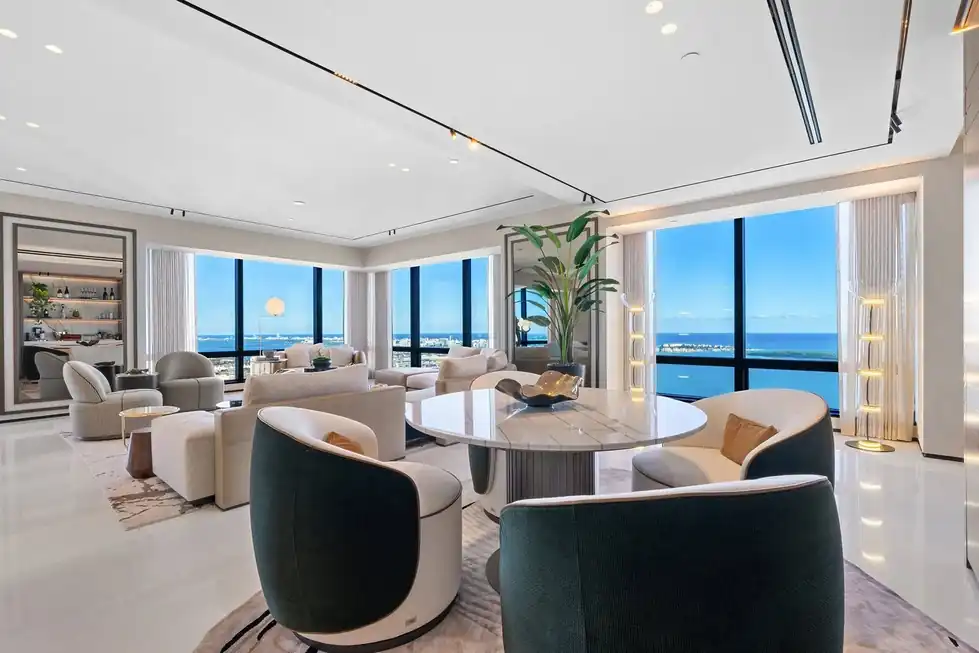
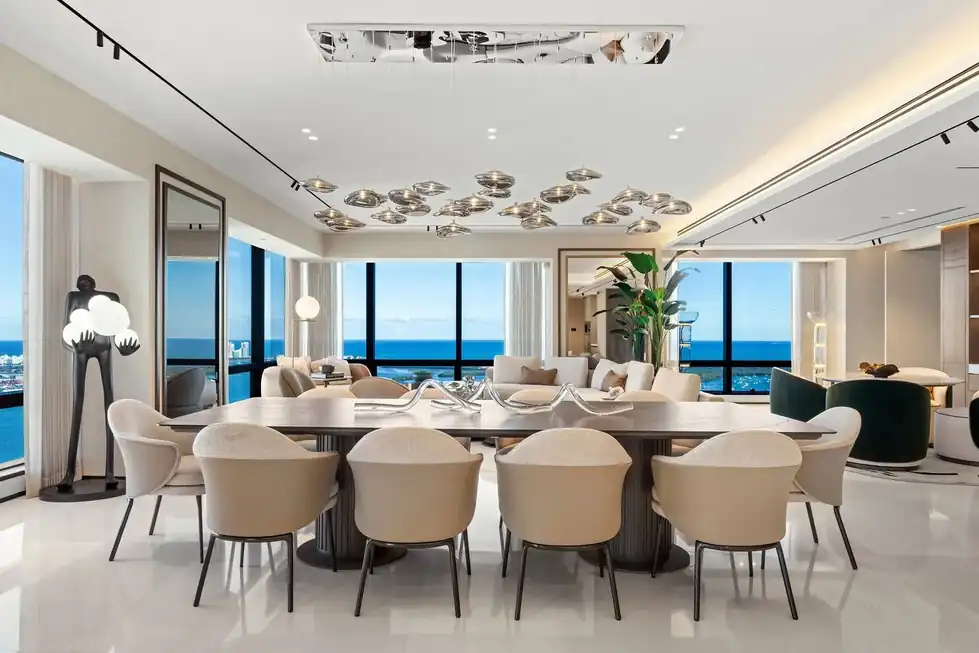
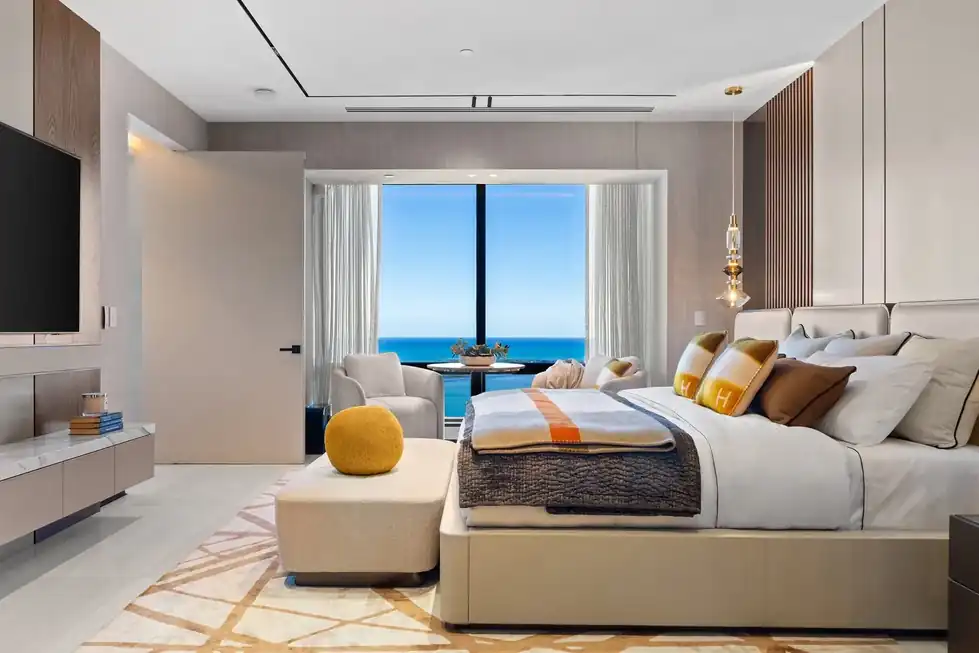
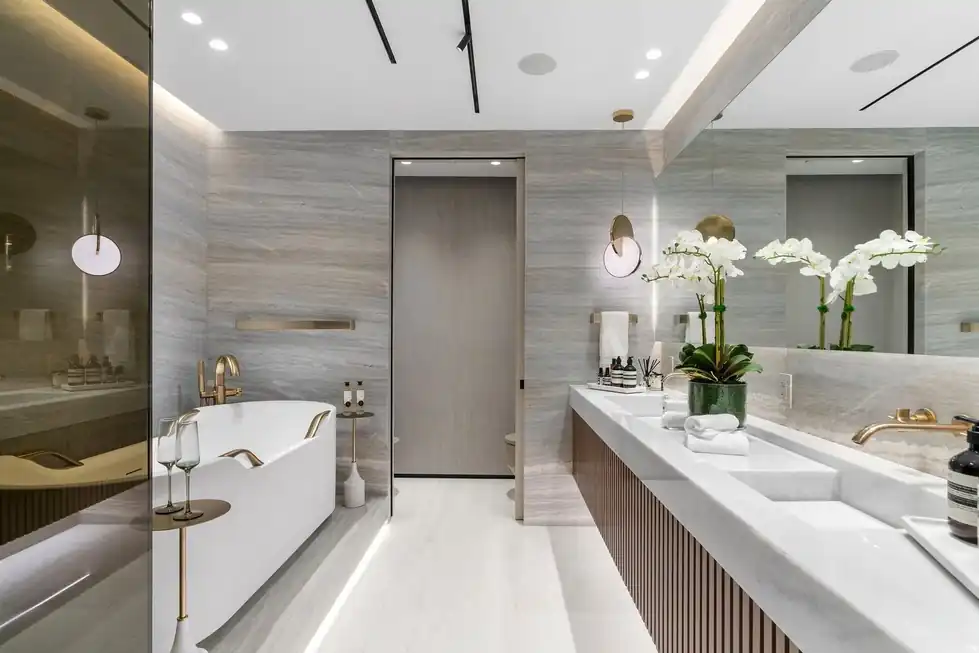
The same pale stone and warm wood run from the public rooms to the private ones.
What combining two units changed
Two units on the 66th floor became one residence. That is the work in a sentence, and it explains the schedule above: a floor, a light and a set of counters had to be chosen once and carried through the whole plan, so nothing reads as the join between two homes.
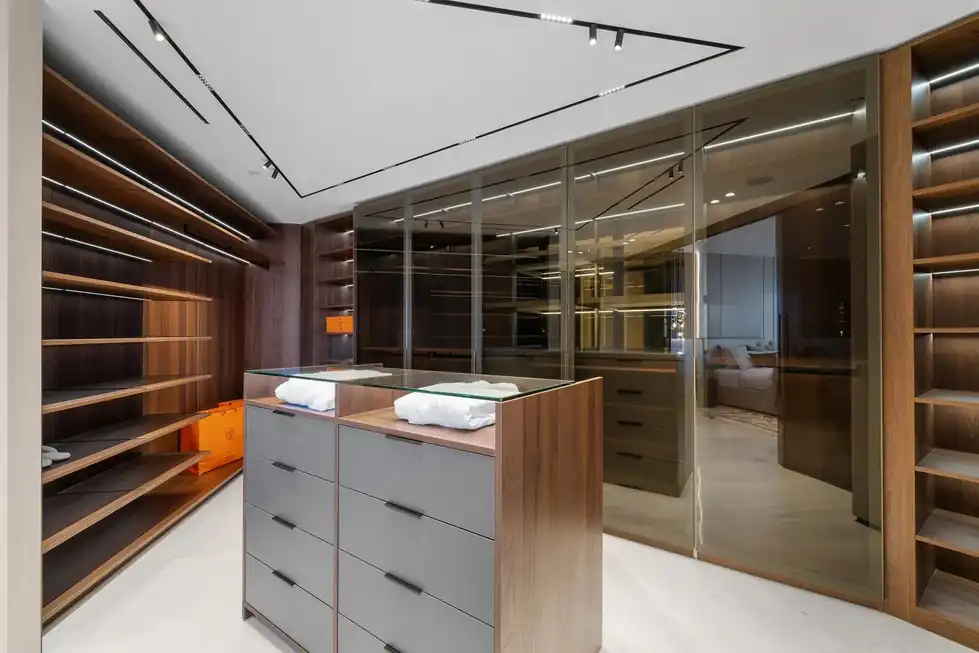
Bianco Ondulato marble runs underfoot and LED-lit baseboards trace the walls. The Ornare kitchen was built to order with Calacatta counters, the baths are Armani-appointed, and gunmetal accents keep the palette cool. A lounge, an office and maid’s quarters complete the plan, with smart home technology tying the rooms together.
ATR Concepts led the selections and managed trusted professionals through the construction, the same way it runs a minor upgrade or a full remodel.
One residence, one schedule, chosen once.
Planning a residence of your own?
A walk-through can be in person or by video call.