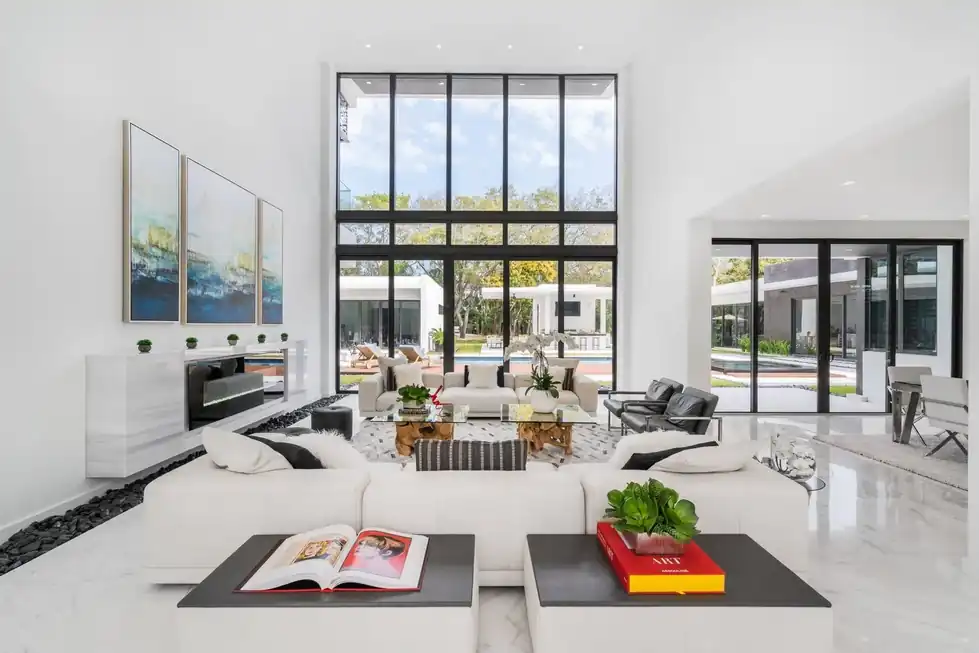
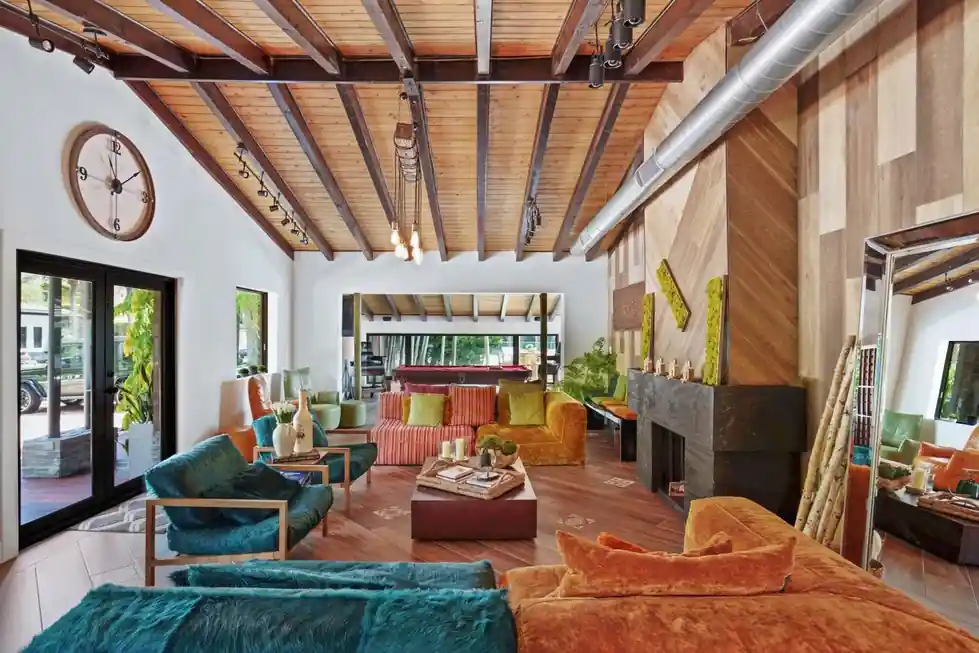
Miami · in person or by video call
Design Consultation
Expert advice on market trends, materials and layouts that enhance your home's look and its value, for a home you will live in or a home you will sell.
Chapter 01
Where a layout chosen by taste alone goes wrong
A house can be finished beautifully and still be an old plan. The kitchen sits where the original builder put it, the rooms open onto each other in the order a past decade preferred, and the money goes into surfaces that cannot fix the flow. Nothing in the finish schedule shows it. A buyer feels it in the first two minutes.
ATR Concepts frames its work around three aims: modernize outdated layouts and features, raise resale potential with high-impact changes, and give the family better flow. In practice that means asking which layouts and features are outdated, which changes pay back at sale, and where a smarter plan improves the way the house moves. Taste still matters. It just comes after the plan, not instead of it.
Casa Exumas shows what the plan makes possible: 25-foot ceilings, a statement fireplace and a gourmet kitchen on the water. None of that began with a sample board. It began with a decision about how the house should be used, which is the decision a design consultation puts first.
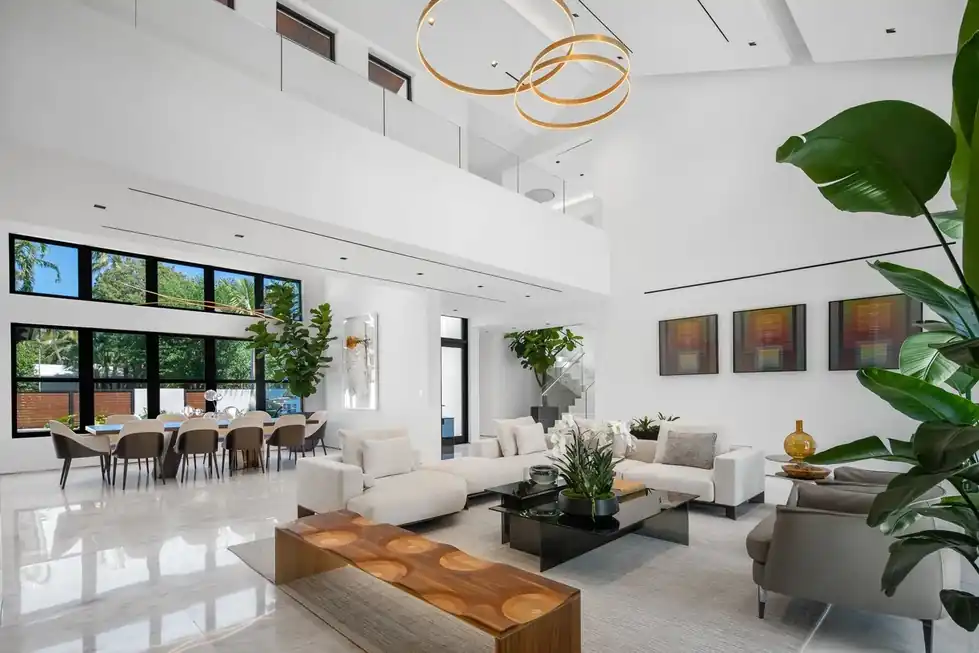
Casa Exumas double-height living room with gold ring pendant lights over a walnut bench
The walk-through: trends, materials and layout, read together
The consultation is a walk through the property with ATR Concepts, in person or by video call, and it opens with one question: are you living in this house or selling it? That answer changes what the house needs. A home built for years of family use and a home built for the first weekend of showings are not planned the same way.
Then the three reads happen together. Market trends tell you what Bay Point, Pinecrest or Coral Gables buyers expect to see. Materials get named against the room they will sit in: Carrara gold marble on a kitchen counter, Brazilian walnut on the cabinetry beside it, Ipe for a pool deck that takes sun and water, Bianco Ondulato for the floors of two combined units on the 66th floor.
The layout is read last, because it is the part the materials cannot rescue. Sightlines from the front door, the route between kitchen and terrace, where a wall earns its place and where it only blocks light.
Chapter 03
What you leave with, and what comes next
The consultation ends with three things on the table: a direction for the house, a short list of materials, and the order the work should happen in. The order matters more than owners expect. Floors, kitchens, lighting and smart wiring all depend on one another, and a good plan puts them in the sequence that stops one trade from undoing another.
From there the next step depends on the house. It may be interior design leadership, it may be renovation and construction support, where ATR manages the professionals who execute the work, or it may be staging if the plan is a sale.
Lower PH66 is the longest version of that path: two units at the Four Seasons Residences combined into one, with a lounge, an office and a custom Ornare kitchen. It started where every ATR project starts, with a walk-through and a straight answer about what the home should become.
ATR Concepts
ATR Concepts, 242 NW Le Jeune Road, 3rd Floor, Miami. Call (786) 723-6041 or write to contact@atrconcepts.com.