Combining Two Condo Units: What a 66th-Floor Penthouse Shows
Lower PH66 joined two units on the 66th floor into one home, and the plan shows what a combination has to solve.
October 27, 2026 · 4 min read
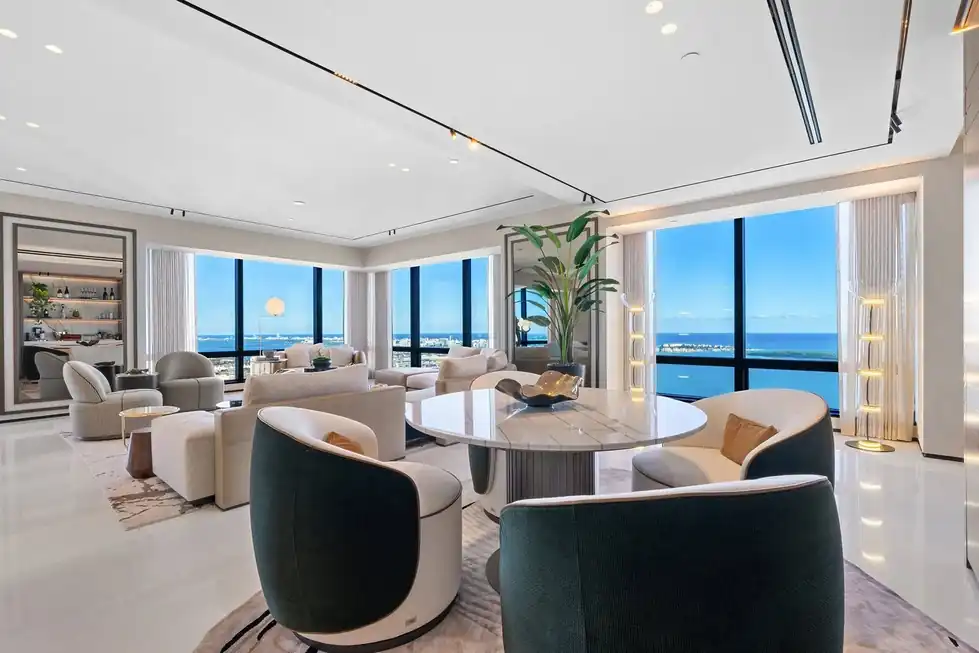
Buying two neighboring condo units and joining them sounds like simple arithmetic: double the space, one front door. The finished result is rarely simple. Two apartments have two entries, two kitchens, two sets of bathrooms and a wall between them that was built for a reason. A good combination doesn't read as two apartments with a hole knocked through. It reads as one home that was always meant to be that size.
Lower PH66, on the 66th floor of the Four Seasons Residences, is a project we can point to as an example. Two units became one. What follows is part of what that project contains and part of what any combination has to answer.
Decide what the home is, then what the walls do
The first move on a combination is deciding the home's real front door. One of the two original entries becomes the entry; the other becomes a door, a closet or a quiet service connection. That choice sets the whole sequence: where you arrive, what you see first, and how you move toward the views.
Next comes the line where the two units meet. That boundary is the most obvious seam in the finished home, and the design job is to make it disappear or to turn it into something deliberate. A wide opening, a gallery, a change in ceiling treatment: each handles the seam differently. Which walls can actually move in a high-rise is a question for the building and for engineers, not a matter of design preference, so it belongs in the conversation before the plan is drawn.
One floor, one story
Lower PH66 uses Bianco Ondulato marble for its floors. A single stone running through both former units does a lot of quiet work: a continuous surface erases the memory of where one apartment ended and the next began. Marble in a pale, moving pattern also bounces light deep into the plan, which matters on a floor where the best views are on the far side of the room.
The craft point is consistency. In a combined residence, slabs and tiles should come from the same lot where possible, be laid out from a shared plan so veining flows, and be checked for tone before installation. A floor that changes subtly at the old party wall defeats the whole idea.
Light as architecture
The baseboards at Lower PH66 are LED-lit. Baseboards are usually the least interesting line in a room; lighting them gives the floor edge a soft glow that makes a long space feel grounded after dark and guides the eye along the plan. In a combined unit with long runs, that kind of continuous light helps hold two halves together.
Smart home technology is also part of the residence. Controlling lights, shades and other systems from one place matters more once a home doubles in size, because walking a hundred feet to find the right switch breaks the feeling of one coherent home.
Rooms that justify the extra space
Extra square footage is only useful if the new rooms have jobs. Lower PH66 includes a lounge, an office and maid's quarters, in addition to a custom Ornare kitchen with Calacatta counters. Those are rooms that assume a particular way of living: entertaining, working from home, and household help. A combination that simply makes the bedroom bigger misses the point of having the space.
The baths are Armani-appointed, and gunmetal accents appear through the residence. Gunmetal is a good unifying metal in a pale marble home: it reads darker than steel, warmer than black, and it sharpens edges without competing with stone. Repeating one metal across hardware, trim and fixtures is a quiet way to tie together areas that began as separate apartments.
Questions to ask before you start
- Which original entry becomes the front door, and what happens to the other one?
- What does the building require before walls change, and who coordinates that process?
- Which finishes need to run continuously through both units, and where can they change?
- Which rooms are you adding because you'll use them, not because the square footage exists?
- How will the combined home's lighting, shades and systems be controlled as one?
A combination is a design problem and a coordination problem
The design side is what this article has covered. The coordination side, scheduling the trades, sequencing the work and keeping the details consistent across two former apartments, is where many combinations succeed or stall. That's why we describe Renovation & Construction Support as managing trusted professionals to carry out your vision: on a project like this, the plan only holds if somebody holds it together on site.
If you own, or are considering, two adjoining units, a Design Consultation is the right first step. It's where the entry, the seam, the floor and the room list get decided before anyone picks up a tool.
ATR Concepts, (786) 723-6041
Call (786) 723-6041More articles
Renovating to Sell or Renovating to Stay: What Changes
The first renovation question isn't what to fix, it's who the house is being fixed for.
What a Home Staging Review Actually Covers
A staging review is a buyer's-eye walk through your home, and it can happen in the house or over video.